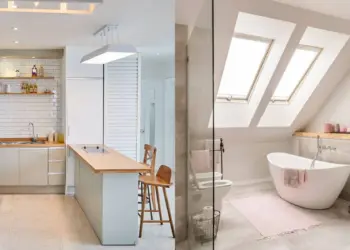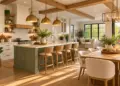
An open kitchen can completely change the way your home looks and feels. Imagine preparing your favorite meal while chatting with family in the living room, enjoying a cup of coffee at a stylish kitchen island, or hosting friends without feeling separated from everyone else. That’s the beauty of an open-plan layout: it brings cooking, dining, and everyday living together in one welcoming space.
The best open kitchen designs combine beautiful materials, thoughtful layouts, practical storage, and lighting that makes the entire room feel connected. Whether you love warm farmhouse interiors, sleek contemporary cabinets, dramatic black kitchens, or soft sage green finishes, there’s an idea here to inspire your next renovation.
In this collection, you’ll discover 30 beautiful open kitchen ideas featuring natural wood, marble countertops, modern islands, cozy dining areas, and clever solutions for smaller homes. Use these inspirations to create a kitchen that looks stunning in photographs but also works beautifully for everyday life.
Table of Contents
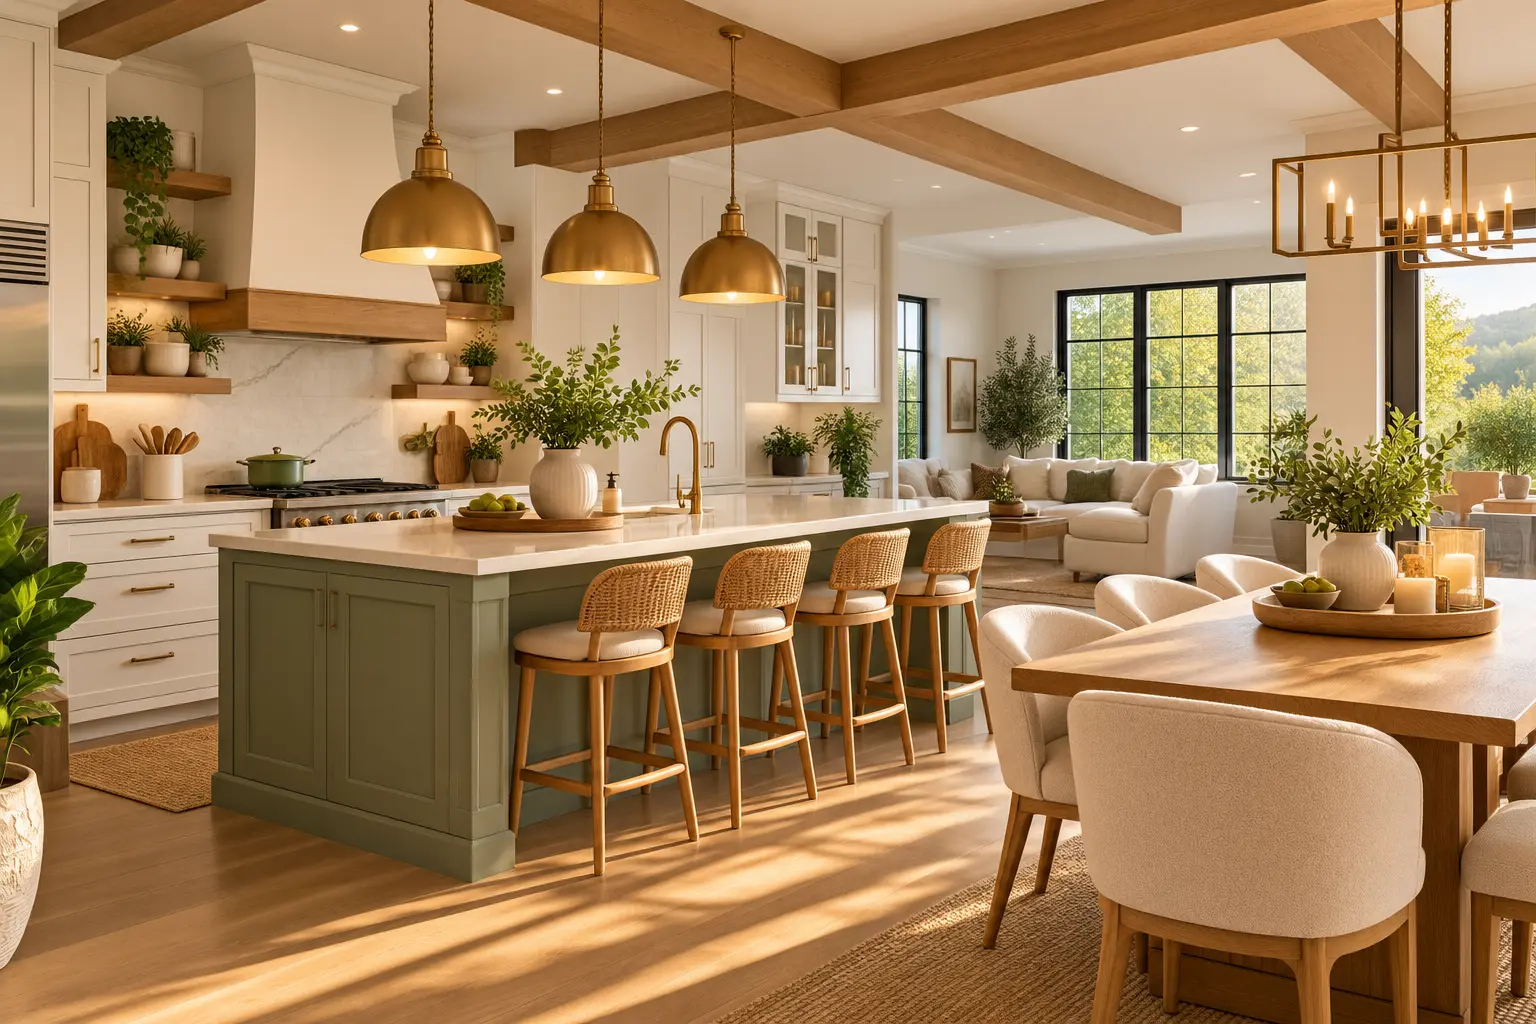
Warm Wood and White Open Kitchen
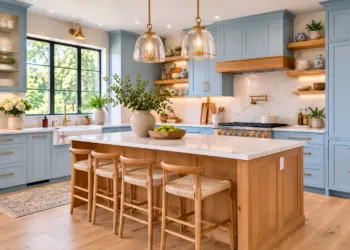
A white kitchen paired with natural wood is a timeless choice if you want your home to feel bright, warm, and welcoming. Start with white cabinets, a pale stone countertop, and a large island with a wooden base or natural timber accents. Then introduce wooden bar stools, woven accessories, and a matching dining table to connect the kitchen with the rest of the room. This combination works especially well in homes with plenty of natural light because the white surfaces brighten the space while the wood prevents it from feeling cold. For a cohesive finish, repeat the same wood tone in at least two or three places throughout the open-plan area.
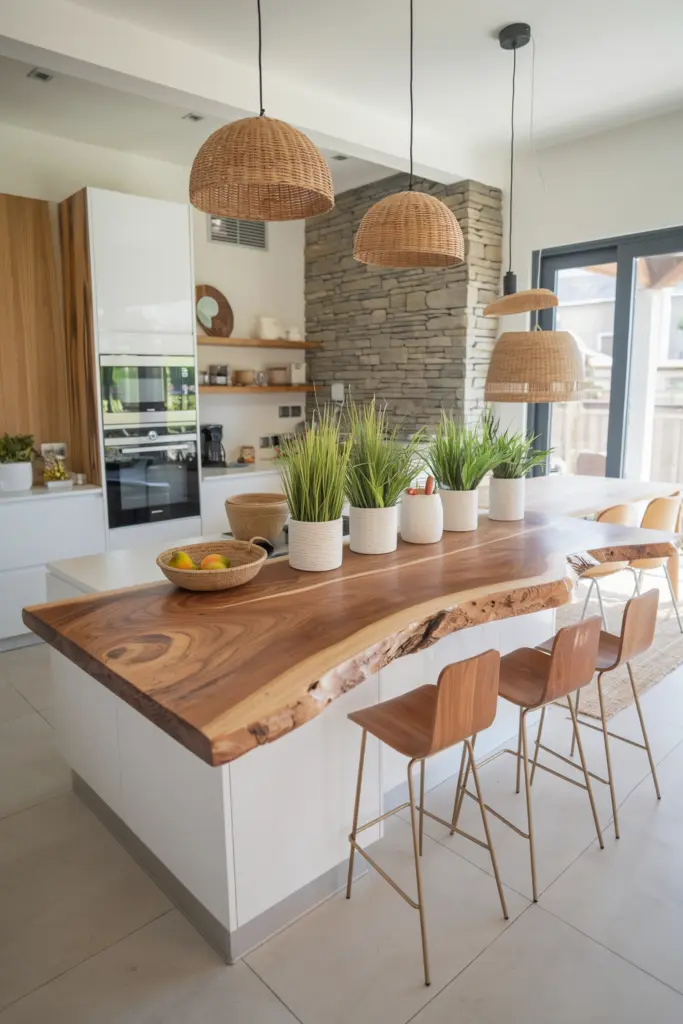
Modern Sage Green Kitchen
Sage green is a beautiful option for homeowners who want something more distinctive than white without committing to a dramatic, dark color. Pair sage cabinets with creamy countertops, brushed brass handles, and light oak flooring for a relaxed, sophisticated appearance. A matching green island can anchor the open kitchen designs while allowing the living and dining areas to remain visually connected. Add a few leafy plants and simple ceramic accessories to reinforce the natural palette. If your room is small, choose a softer green and keep the walls light so the cabinetry adds personality without overwhelming the space.
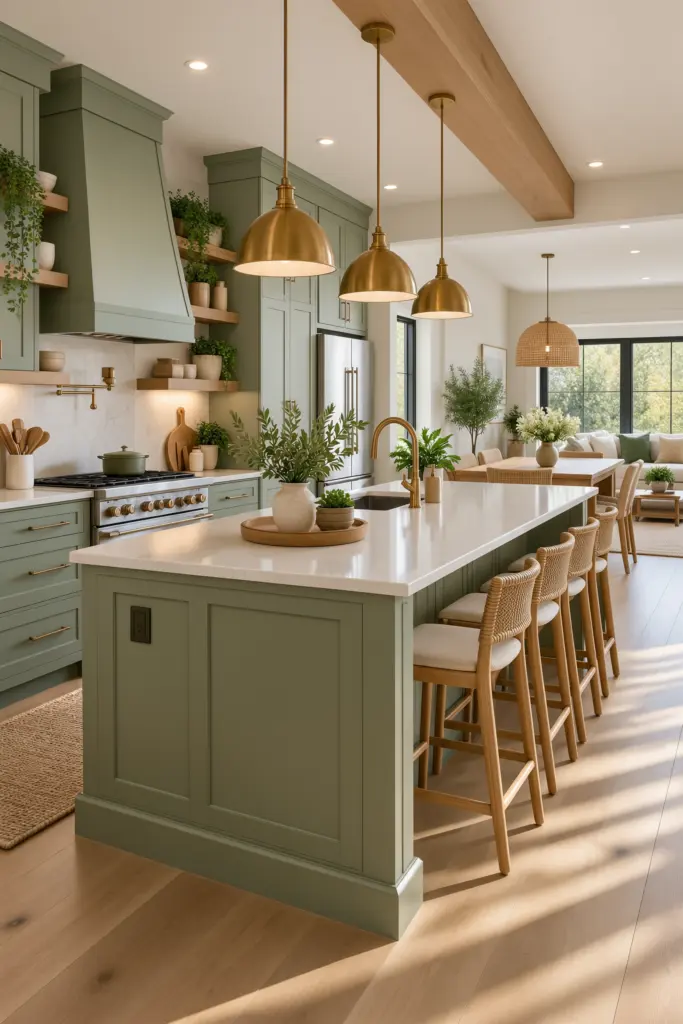
Moody Black Industrial Kitchen
For a bold, modern look, consider charcoal or matte black cabinetry combined with warm timber countertops, dark hardware, and exposed shelving. The contrast between dark finishes and natural wood creates depth and gives the kitchen a distinctive industrial character. Globe pendants, black-framed windows, and simple metal stools can complete the look without introducing unnecessary decoration. To keep the room from feeling too dark, incorporate under-cabinet lighting, lighter flooring, or a reflective backsplash. This design works particularly well in open-plan spaces where the kitchen can become a dramatic focal point against a lighter living room.
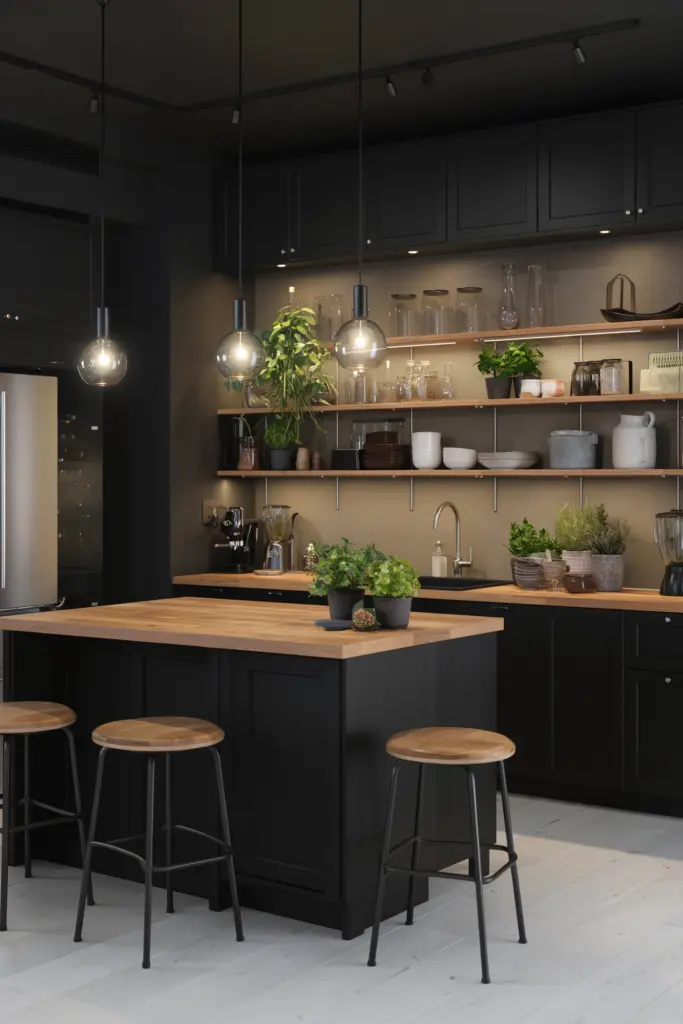
Minimalist Contemporary Kitchen
If you prefer clean lines and uncluttered surfaces, a minimalist open kitchen may be your ideal design. Choose flat-front cabinets, discreet handles, integrated appliances, and a restrained palette of white, gray, taupe, or warm beige. A simple island with a smooth countertop creates a natural transition between the cooking and living areas. Instead of decorating every surface, display just a few carefully chosen objects, such as a ceramic vase or wooden serving board. The secret is to plan enough closed storage to hide everyday appliances and supplies, allowing the room to maintain its calm appearance even during busy mornings.
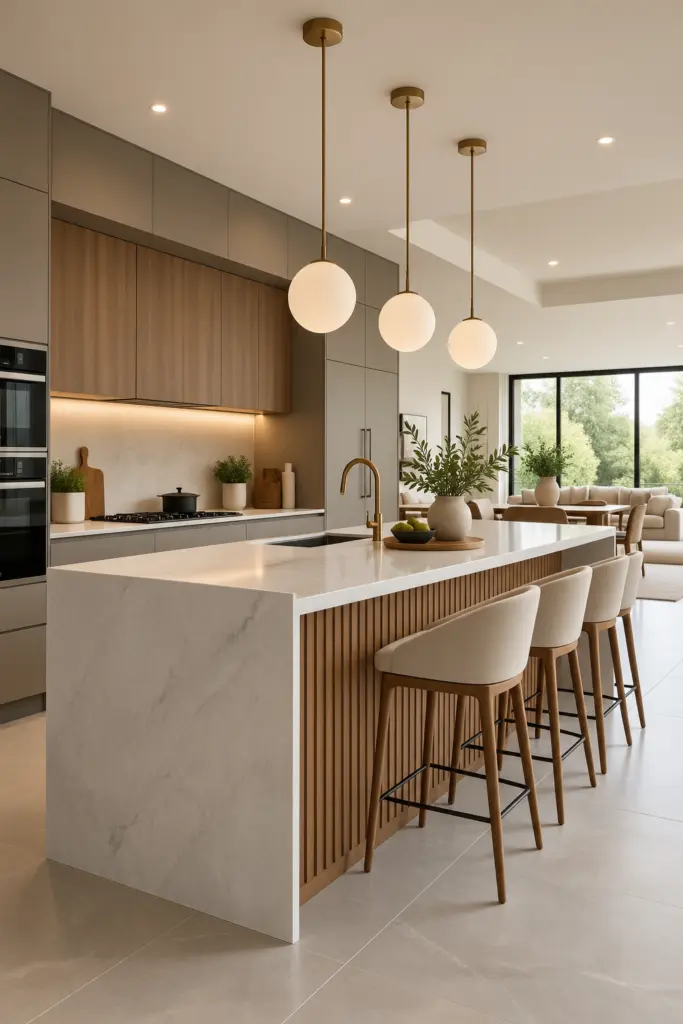
Elegant Marble Island Kitchen
A marble or marble-look island can give an open kitchen designs an elegant, luxurious centerpiece. Pair a veined white countertop with cream cabinets, warm wood accents, and refined pendant lights. You can carry the same stone pattern onto the backsplash for a coordinated finish or use a simpler backsplash to let the island stand out. Comfortable upholstered stools soften the appearance and make the island suitable for casual meals. Natural marble requires appropriate care, so engineered quartz or other suitable alternatives may be preferable if you want a similar appearance with different maintenance requirements. Keep surrounding finishes understated to make the countertop the star.
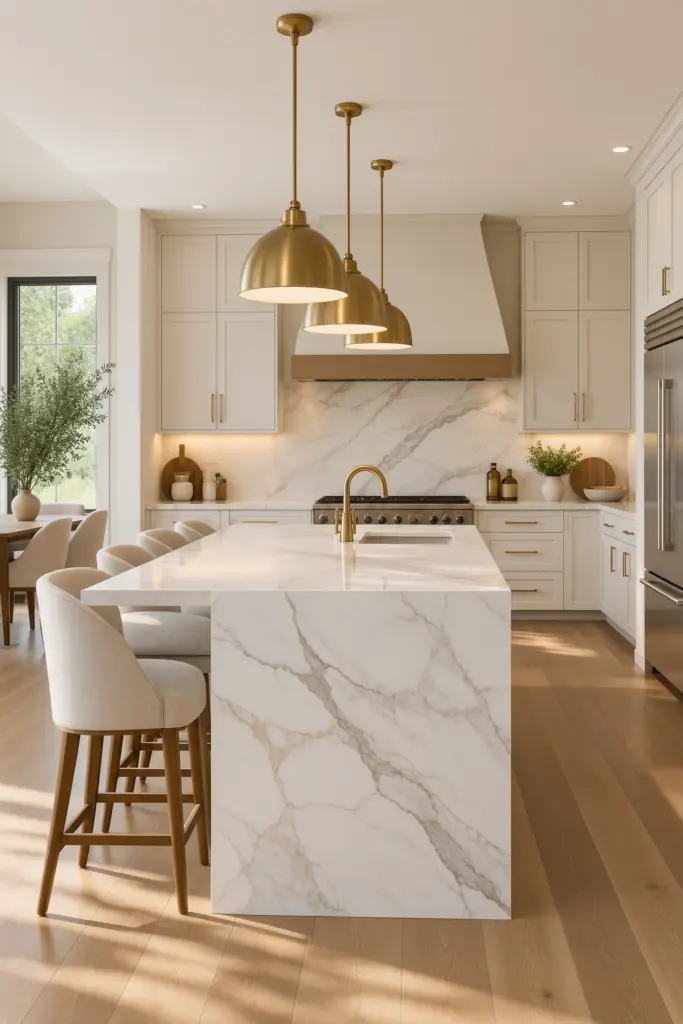
Cozy Farmhouse Open Kitchen Designs
Farmhouse kitchens are perfect for creating a relaxed atmosphere that feels lived-in rather than overly polished. White shaker cabinets, a farmhouse-style sink, wooden shelves, and warm metal fixtures establish the foundation. Add a substantial island with seating, a rustic dining table, and a few textured accessories to make the adjoining spaces feel connected. Natural wood beams or a traditional pendant light can introduce character without making the room feel old-fashioned. For a more modern farmhouse look, combine these familiar elements with simple cabinetry, practical drawers, and contemporary appliances.
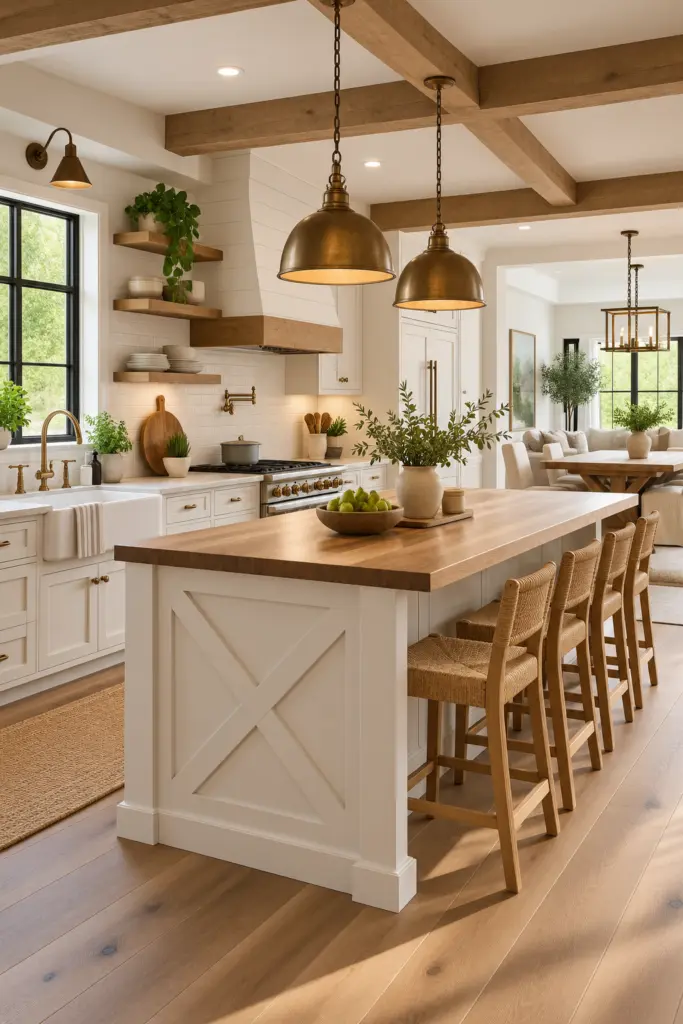
Rustic Kitchen With Live-Edge Wood
A live-edge wooden countertop or island brings a natural, one-of-a-kind feature into an open kitchen. Its irregular edges and distinctive grain create a beautiful contrast with clean white cabinets, smooth stone surfaces, or simple metal stools. This design works particularly well in rustic, modern farmhouse, and nature-inspired interiors. Keep the surrounding palette relatively neutral so the timber remains the main attraction. A large dining table in a complementary wood tone can strengthen the connection between cooking and dining areas. Make sure the wood is properly finished for kitchen use and protected against moisture, heat, and everyday spills.
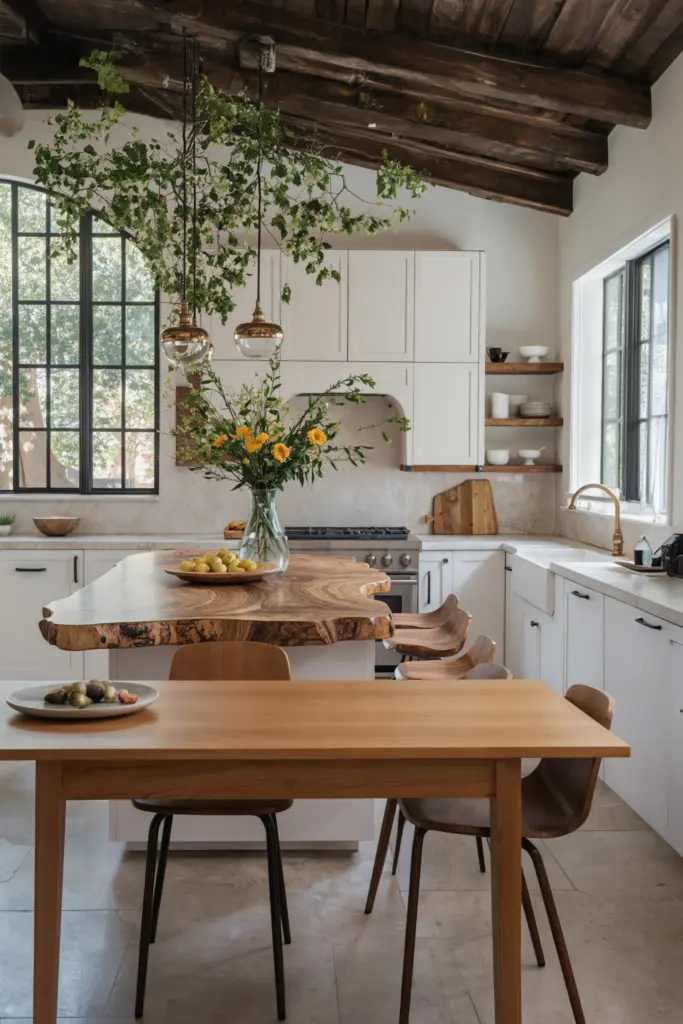
Scandinavian-Inspired Open Kitchen
Scandinavian design combines simplicity, natural materials, and a light, airy atmosphere. Choose white or pale gray cabinets, light oak flooring, uncomplicated furniture, and soft neutral fabrics. Open shelving can display everyday dishes, while a small island or peninsula adds useful preparation space without making the room feel crowded. Introduce texture through linen curtains, woven stools, wooden trays, and a few green plants. The overall effect should feel practical and comfortable rather than overly decorated. This approach is especially useful for smaller open kitchens because a restrained palette and visually light furniture help the room feel more spacious.
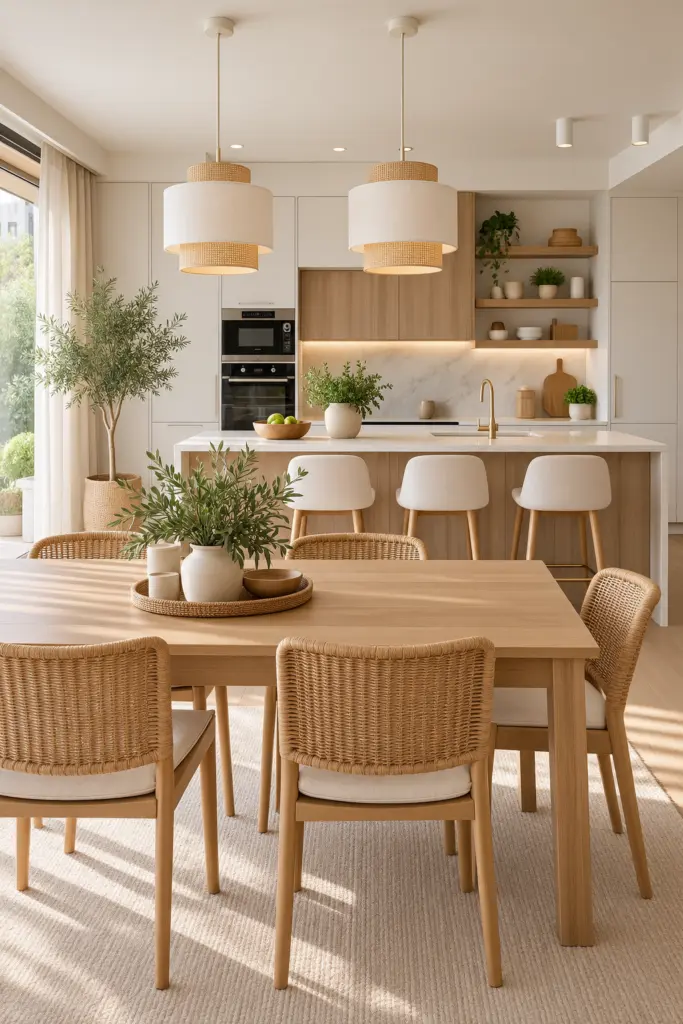
Luxury Kitchen With Brass Accents
Brass details can make an open kitchen designs feel refined without requiring an expensive renovation from top to bottom. Combine warm white cabinets, elegant stone countertops, brass faucets, and matching cabinet hardware for a coordinated appearance. Pendant lights above the island can add another layer of sophistication, particularly when their finish complements the surrounding fixtures. To connect the kitchen with the dining room, repeat brass in a chandelier, decorative frame, or furniture detail. Avoid using the finish everywhere; a few carefully placed accents usually look more intentional than a room filled with competing metallic surfaces.
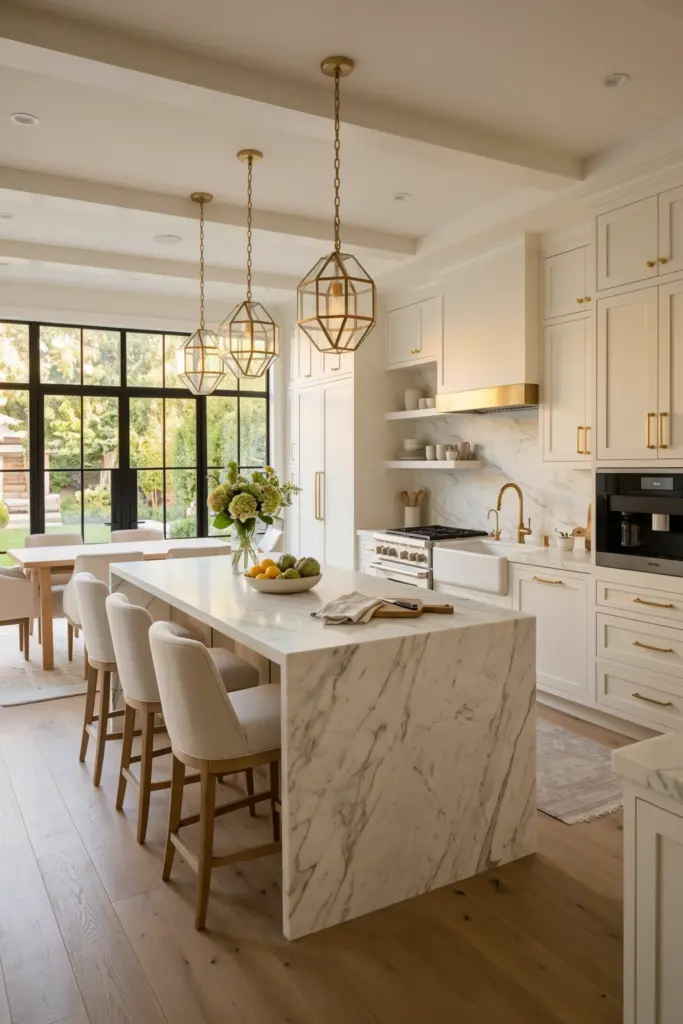
Small Open Kitchen With a Peninsula
A peninsula is an excellent alternative when a full kitchen island would leave too little walking space. Attached to a cabinet run or wall, it provides additional countertop area, storage, and a convenient place for breakfast stools. In a compact home, it can also define the kitchen boundary without blocking sightlines into the living room. Choose cabinets that blend with the surrounding walls and a countertop that complements the dining furniture. Before installing seating, check that people can move comfortably around the peninsula and that cabinet doors and appliances can open without obstruction.
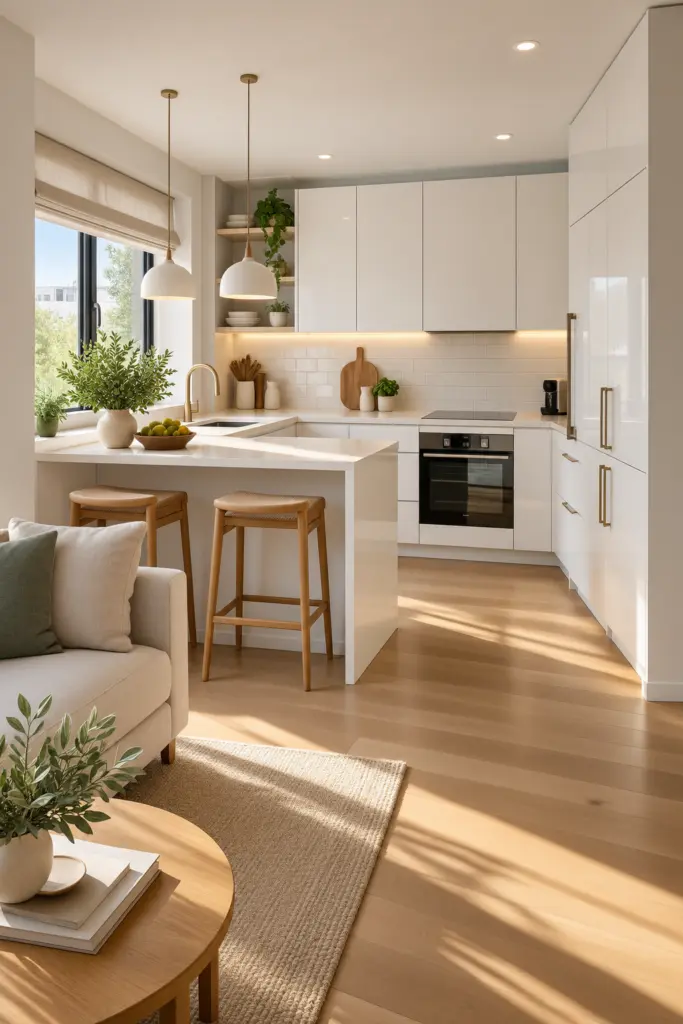
Open Kitchen With a Waterfall Island
A waterfall island features countertop material that continues down one or both sides to the floor, creating a sleek, architectural effect. This detail works beautifully with contemporary kitchens, particularly those featuring quartz, marble-look surfaces, or understated cabinetry. In an open-plan home, the island becomes a sculptural feature visible from the dining and living areas. Choose stools with simple silhouettes so they don’t compete with the stone. Although waterfall edges can increase material and installation costs, the effect can be striking when the island is positioned as the visual centerpiece of the room.
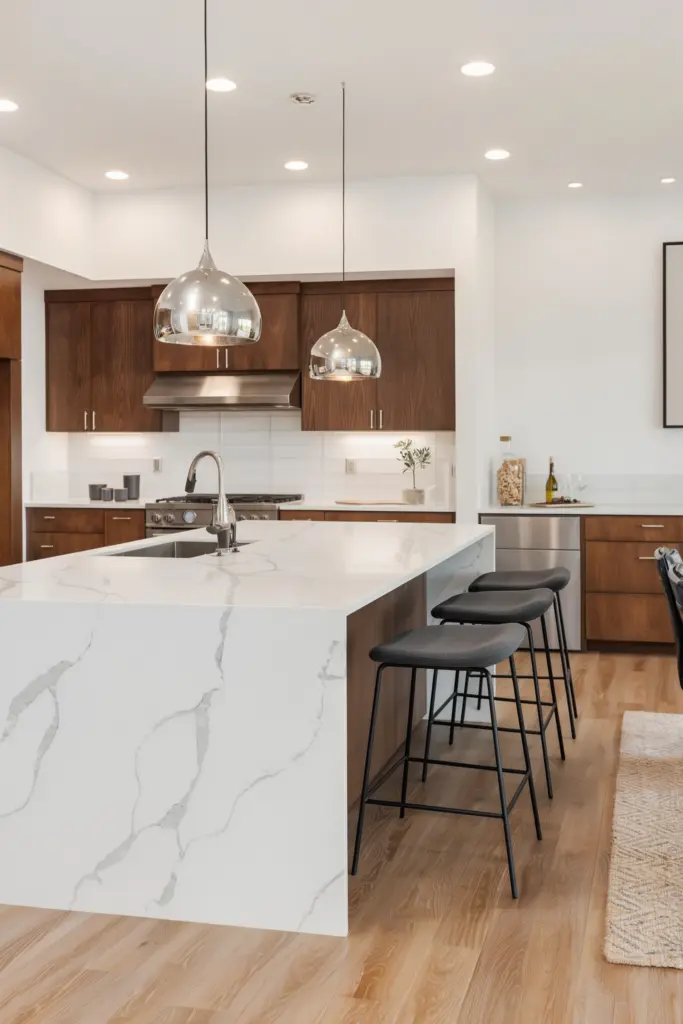
Earthy Beige and Cream Kitchen
Soft beige, ivory, sand, and warm taupe create a soothing open kitchen that feels elegant without relying on strong contrasts. Combine cream cabinetry with a beige backsplash, pale stone countertops, and light natural wood. Textured stools, woven baskets, and linen dining chairs add depth while keeping the color palette harmonious. This design is particularly attractive when the kitchen opens directly into a neutral living room. To avoid a flat appearance, mix finishes rather than using identical shades everywhere: matte cabinets, subtly veined stone, and visible wood grain will make the room feel layered and inviting.
Two-Tone Kitchen Cabinets
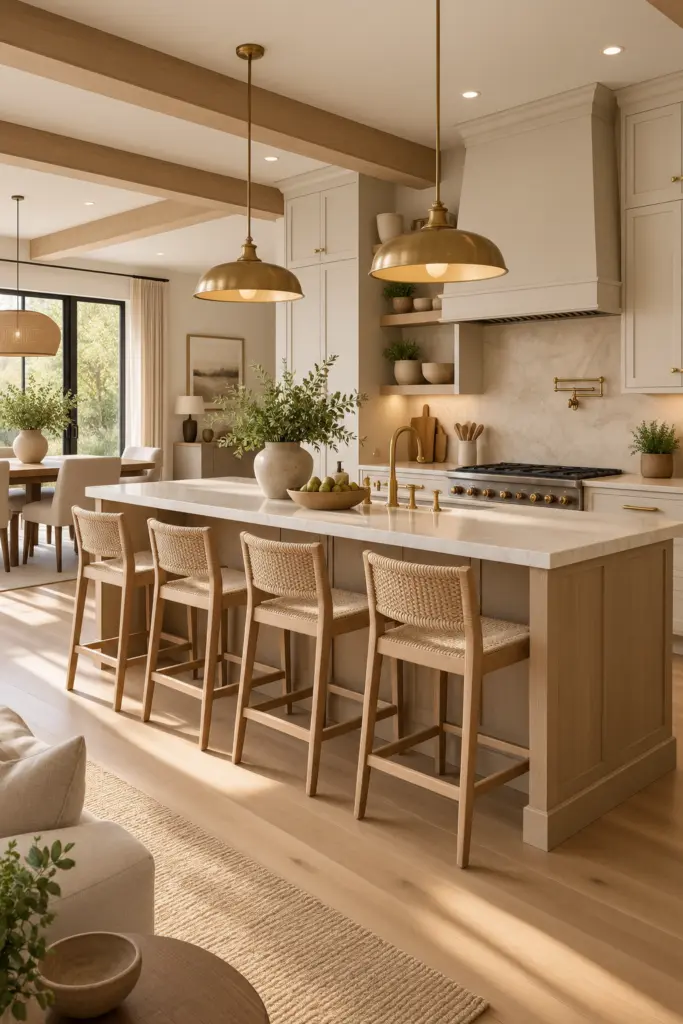
Two-tone cabinetry allows you to introduce color while keeping the overall design balanced. For example, use white upper cabinets with navy, sage, charcoal, or natural wood lower cabinets. Another option is to give the island a different finish from the perimeter cabinets, creating a focal point without overwhelming the room. Repeat the island color in a few dining chairs or accessories to connect the adjoining spaces. The key is to choose finishes that complement one another and keep countertops, flooring, and backsplash materials relatively coordinated.
For more Cabinets ideas 20+ Types of Kitchen Cabinet Styles.
Open Kitchen With Floating Shelves
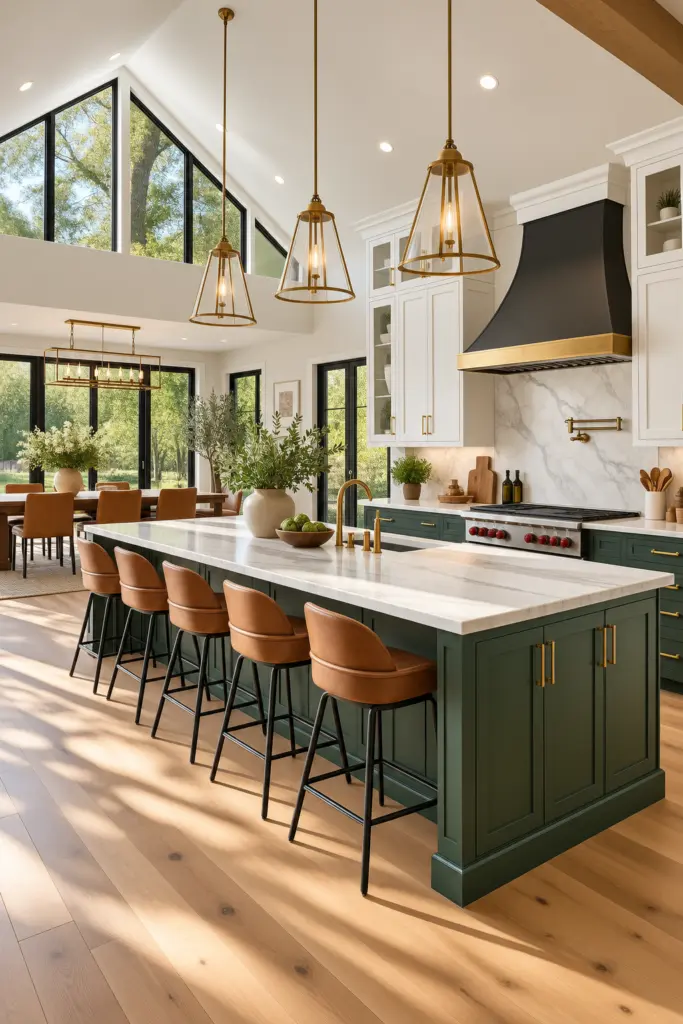
Floating shelves can make an open kitchen feel lighter than one filled entirely with upper cabinets. Install them above a countertop or backsplash and use them to display everyday dishes, glassware, cookbooks, and a few decorative pieces. Natural wood shelves add warmth to white kitchens, while dark shelves can create contrast against pale walls. However, open shelving works best when you edit what you display and keep frequently used items organized. Store less attractive supplies in closed cabinets below, allowing the shelves to contribute character without becoming a source of visual clutter.
Industrial Kitchen With Exposed Brick
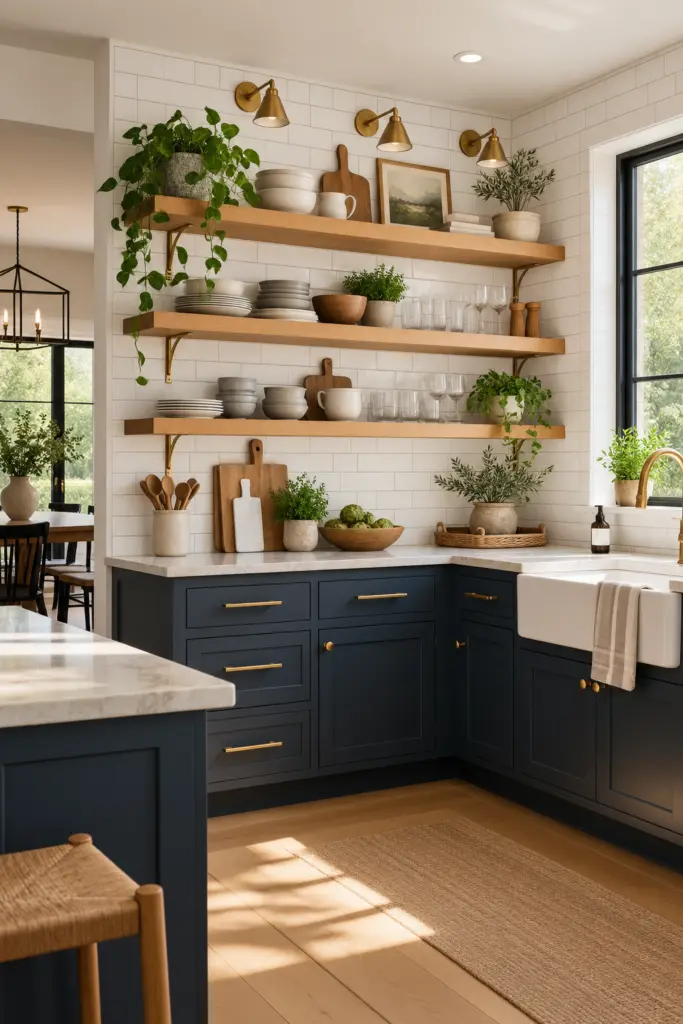
Exposed brick, dark metal, timber, and concrete-inspired surfaces create an industrial kitchen with plenty of personality. A brick feature wall can distinguish the cooking area while remaining visible from the dining or living room. Pair it with simple cabinets, metal-framed stools, and warm pendant lights to balance the rougher textures. If real exposed brick isn’t practical, a suitable brick finish or carefully selected tile can suggest the same aesthetic. Keep the layout open and the pathways clear so the industrial materials add character rather than making the space feel heavy.
Bohemian Kitchen With Natural Textures
A bohemian open kitchen combines relaxed colors, natural materials, plants, and personal decorative details. Think warm wood, woven pendant lights, patterned rugs placed safely away from cooking hazards, handmade ceramics, and shelves filled with favorite objects. A neutral cabinet palette gives these details room to shine, while a few green or terracotta accents create warmth. In the adjoining dining area, use mismatched chairs or a distinctive wooden table to reinforce the collected-over-time feeling. The trick is to layer textures thoughtfully rather than filling every available surface with decoration.
Open Kitchen With a Dining Nook
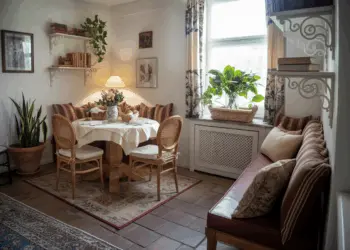
If your kitchen opens into a small dining area, consider a built-in bench or breakfast nook. A compact table, upholstered bench, and a couple of movable chairs can create a comfortable place for meals without requiring a separate formal dining room. Position the nook near a window whenever possible to take advantage of natural light. Matching the bench upholstery to the kitchen’s color palette helps the two areas feel connected. Storage drawers beneath the bench can also provide a useful place for table linens, placemats, or other household essentials.
Bright Kitchen With Large Windows
Large windows can transform an open kitchen by bringing daylight into the cooking area and neighboring rooms. Pair generous glazing with pale cabinetry, reflective countertops, and a layout that doesn’t block the main source of light. If privacy is necessary, use light-filtering window treatments that maintain brightness while softening direct sunlight. Place the dining table where it benefits from the view, provided it doesn’t obstruct movement. This design works with many interior styles, from modern minimalism to farmhouse decor, because natural light enhances both neutral finishes and richer materials.
Modern Kitchen With Hidden Storage
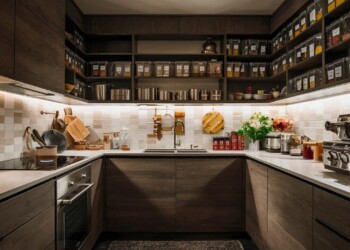
A visually calm open kitchen often depends on what you don’t see. Full-height cabinets, integrated appliances, deep drawers, pull-out organizers, and dedicated appliance cupboards help keep everyday items out of sight. This approach is especially useful when the kitchen is visible from a living room, where countertop clutter can interrupt the overall design. Choose cabinet finishes that coordinate with the surrounding interior and use discreet handles or integrated pulls for a streamlined appearance. A hidden coffee station or appliance garage can also create a practical working zone while keeping the main counters clear.
Mediterranean-Inspired Open Kitchen
Mediterranean kitchens bring together earthy colors, natural textures, and an easygoing sense of hospitality. Consider warm cream walls, terracotta-inspired accents, natural timber, textured tile, and simple cabinetry. An island with wooden stools can serve as a gathering point, while a dining table nearby encourages long, relaxed meals. Add ceramic bowls, olive branches, or handmade-looking accessories for character. You don’t need elaborate architectural details to achieve the effect; a thoughtful combination of warm materials and soft lighting can create a welcoming atmosphere in both large homes and smaller apartments.
Navy Blue and White Kitchen
Navy blue cabinetry adds depth and sophistication while white countertops and walls keep an open kitchen feeling bright. Use navy on the island or lower cabinets if you want a more restrained approach, then introduce brass or brushed nickel hardware for a polished finish. Pale wood flooring and neutral dining chairs help soften the contrast. In an open-plan home, repeating navy in cushions or a small decorative detail can tie the kitchen to the living area. The result feels classic yet contemporary, making it a versatile option for homeowners who want color without choosing something overly trendy.
Open Kitchen With Wooden Ceiling Beams
Exposed or decorative wooden ceiling beams can give an open kitchen a sense of architectural character. They work particularly well with white cabinetry, stone countertops, and warm pendant lighting, creating a balance between rustic charm and modern convenience. If the kitchen shares a ceiling with the living room, repeating the timber finish across the connected area can make the whole space feel intentional. In rooms with lower ceilings, consider using lighter beams or a more restrained design to avoid making the space feel visually compressed.
Compact Apartment Open Kitchen
In a small apartment, every design decision should support both movement and storage. A single-wall or L-shaped kitchen can work well when paired with a slim peninsula, a compact dining table, or a movable island that can be repositioned as needed. Light cabinet finishes and consistent flooring help the kitchen blend into the living area. Use vertical storage, drawer organizers, and wall-mounted lighting to free up valuable counter space. Rather than trying to fit every feature from a large kitchen into a small room, prioritize the features you use most often.
Green Kitchen With Natural Stone
Green cabinets paired with natural stone create a rich, nature-inspired kitchen that feels grounded and elegant. Deep olive works beautifully with warm wood and creamy stone, while lighter greens pair well with pale countertops and brass accents. Choose a stone backsplash or island surface with subtle movement to introduce texture without making the palette too busy. A few plants near a window can reinforce the connection to nature. For an open-plan layout, repeat one of the kitchen’s natural tones in the dining furniture or living room accessories to maintain visual continuity.
Open Kitchen With Pendant Lighting
Pendant lights can define an island or peninsula and make the kitchen feel like a designed part of the larger living space. Choose glass pendants for an airy look, woven shades for warmth, or brass fixtures for a more refined appearance. The size and number of lights should suit the island’s dimensions and the ceiling height. Combine them with general ceiling lighting and task lighting beneath cabinets so the room remains practical after dark. Coordinating the pendants with a dining chandelier can connect the two areas without requiring identical fixtures.
Luxury Dark Wood Kitchen
Dark walnut or espresso-toned cabinetry creates a rich, sophisticated atmosphere, especially when paired with pale stone countertops and warm lighting. A substantial island can anchor the room, while simple cabinet fronts allow the wood grain to remain the focus. Use lighter walls, reflective surfaces, or large windows to prevent the darker finishes from making the space feel enclosed. Upholstered bar stools and understated metal details add comfort and polish. This design suits homeowners who want a luxurious appearance that feels warmer and more enduring than an entirely glossy or monochromatic kitchen.
Open Kitchen With a Breakfast Bar
A breakfast bar is one of the most practical additions to an open kitchen. It provides casual seating for quick meals, a convenient spot for coffee, and extra space for guests to gather while you cook. You can incorporate the bar into a full island or attach it to a peninsula, depending on your floor plan. Select stools that tuck underneath when not in use and choose a durable countertop that suits everyday activities. If your kitchen is compact, prioritize comfortable circulation over adding more seats than the available space can accommodate.
Modern Traditional Open Kitchen
Modern traditional kitchens combine classic details with a fresh, uncluttered finish. Shaker cabinets, elegant hardware, a simple tiled backsplash, and a substantial island establish a timeless foundation. Contemporary pendant lights and streamlined appliances prevent the space from feeling dated, while a wooden dining table brings warmth to the connected room. Neutral colors make it easy to update accessories over time. This style is ideal if you appreciate traditional kitchens but want an open, practical layout that feels suited to modern family life.
Open Kitchen With Indoor Plants
Plants can soften the straight lines of cabinetry and introduce a refreshing natural element to an open kitchen. Place suitable herbs near a bright window, add a trailing plant to a shelf away from cooking hazards, or position a larger floor plant in an unused corner. Choose pots that coordinate with the kitchen’s materials, such as ceramic, terracotta, or woven-look planters. Keep plants away from excessive heat and ensure they don’t obstruct preparation areas. A few well-positioned plants can make a neutral kitchen feel more alive without adding expensive decorative features.
Seamless Kitchen, Dining, and Living Space
The ultimate open-plan kitchen connects cooking, dining, and relaxation areas through a coordinated design. Start with a consistent color palette and choose materials that complement one another across all three zones. A kitchen island can define the cooking area, a dining table can establish the meal zone, and a rug or furniture arrangement can distinguish the living room. Keep major walkways clear and use lighting to give each area its own purpose. The goal isn’t to make everything identical; it’s to create a home where each zone feels distinct while belonging to the same overall design.
How to Design a Beautiful and Functional Open Kitchen
Choose the Right Layout for Your Home
Before selecting cabinets or decorative finishes, consider how your household uses the kitchen. An L-shaped layout can leave room for a dining table, while a U-shaped design provides generous work surfaces and storage when there is enough space. A peninsula can work well in a smaller home, and a central island can offer extra preparation space and seating in a larger one. The best layout is the one that allows people to move comfortably between the refrigerator, sink, cooking area, and adjoining rooms.
Create a Cohesive Color Palette
Your kitchen doesn’t have to match your living room exactly, but the colors should work together. For example, white cabinets, oak flooring, and sage accents can connect a kitchen to a neutral living room with natural fabrics. Alternatively, a charcoal island can echo black window frames or lighting fixtures elsewhere in the home. Repeat a few materials and colors throughout the space to create continuity, then introduce subtle contrasts to give each zone its own personality.
Combine Closed Storage With Open Display
Open kitchens look their best when frequently used items have an organized home. Deep drawers, pull-out pantry shelves, and full-height cabinets make it easier to store cookware, groceries, and small appliances. Open shelves can then be reserved for attractive everyday items, such as dishes, glasses, and selected decorative pieces. This balance creates visual interest without sacrificing practicality. If you prefer a minimalist appearance, integrated appliances and discreet storage can help the kitchen blend more seamlessly into the living area.
Layer Your Kitchen Lighting
Good lighting should support cooking while creating a comfortable atmosphere for dining and entertaining. General ceiling lights illuminate the room, under-cabinet lights brighten preparation surfaces, and pendant fixtures can highlight an island. Dimmers are useful when you want bright task lighting during cooking and a softer atmosphere during an evening meal. Choose fixture styles that complement the rest of your home, and make sure the cooking and preparation areas receive sufficient light without uncomfortable glare.
Select Durable Materials
Open kitchens experience plenty of daily activity, so beautiful finishes should also suit your routine. Quartz, granite, and other countertop materials each have different strengths, costs, and maintenance requirements. Cabinet finishes should be appropriate for frequent cleaning, while flooring needs to withstand spills and regular foot traffic. If you love natural wood, use suitable protective finishes and follow the manufacturer’s care recommendations. Choosing materials according to your lifestyle can help your kitchen remain attractive long after the initial renovation.
Keep the Space Comfortable and Uncluttered
A successful open kitchen should feel easy to move through. Make sure island seating doesn’t obstruct the main walkway, appliances can open fully, and the dining area remains accessible. Ventilation also deserves attention because cooking odors and steam can travel into adjoining rooms. A properly selected and installed extractor hood, adequate ventilation, and a manageable cleaning routine will make the space more enjoyable. Consider your everyday habits before committing to a design simply because it looks impressive in a photograph.
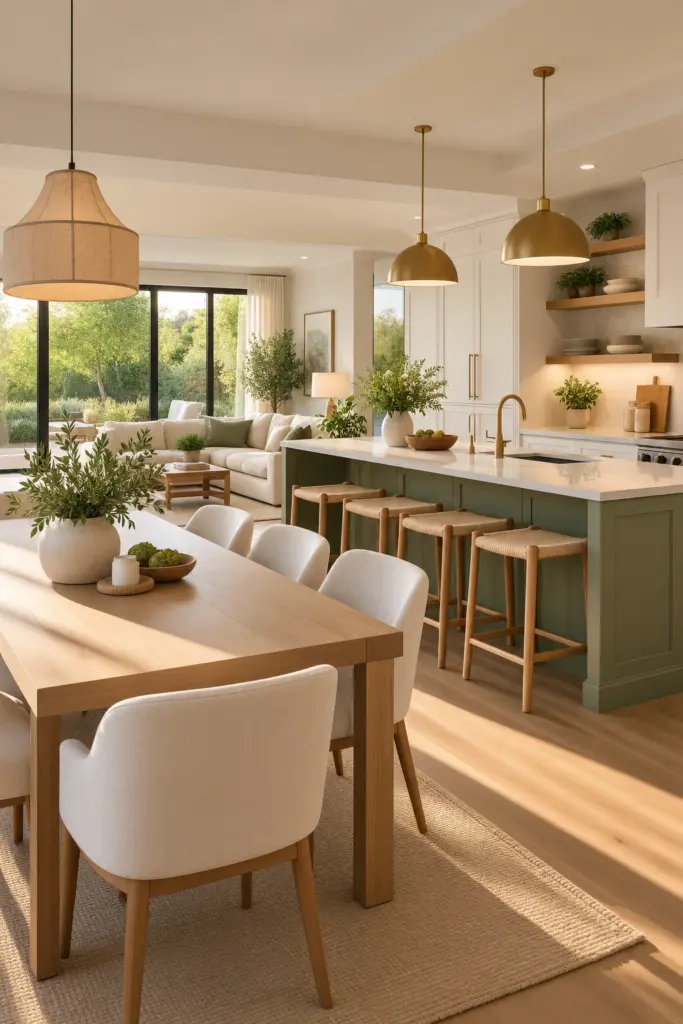
The best open kitchen designs bring beauty and practicality together. From warm wood and white cabinetry to dramatic black interiors, sage green islands, marble countertops, and compact breakfast bars, there are countless ways to create a kitchen that reflects your style and makes everyday living more enjoyable.
You don’t need a huge home or an unlimited renovation budget to achieve an inviting open-plan space. Start with a layout that suits your needs, select a cohesive color palette, make storage a priority, and use lighting and natural materials to bring warmth into the room. Even a few thoughtful changes can make the kitchen feel more connected to the dining and living areas.
Use these 30 ideas as inspiration, adapt your favorite details to your floor plan, and create an open kitchen that feels beautiful, comfortable, and uniquely yours.
For more stunning ideas see our Open kitchen and living room ideas.