ScDecorum
No Result
View All Result
  • ROOM
    • LIVING ROOM
    • DINING ROOM
    • KITCHEN
    • BEDROOM
    • BATHROOM
    • KIDS ROOM
    • HOME OFFICE
    • LAUNDRY ROOM
  • HOME STYLE
    • BOHEMIAN
    • COASTAL
    • ECLECTIC MAXIMALIST
    • FARMHOUSE
    • MODERN
    • RUSTIC
    • SCANDINAVIAN
    • TRADITIONAL
  • OTHER
  • HOME EXTERIOR
  • PAINT
  • FLOOR
  • GARDEN
    • PLANTS & FLOWERS
    • HOUSEPLANTS
    • LANDSCAPING
ScDecorum
No Result
View All Result

Home » KITCHEN » 6 ideas to design your open kitchen to living room successfully

6 ideas to design your open kitchen to living room successfully

by Emily Katz Tarlow
26-07-2025
in KITCHEN
Reading Time: 6 mins read
A A
6 ideas to design your open kitchen to living room successfully
Share on FacebookShare on PinterestShare on Twitter
Follow ScDecorum on Google

At home, your open kitchen to the living room. It is a layout that suits you well because you love above all sharing and you do not imagine a second preparing good dish while being cut off from the main living room. Only, you would like to find a transition a little more decorative and design between the kitchen and the living room. Discover our 6 clever design ideas for a kitchen open to the living room.

Table of Contents

  • 1.A bar-counter to eat on the way
  • 2.A central island to reorganize the space
  • 3.An interior glass roof for an industrial decoration
  • 4.An interior claustra for a design separation
  • 5.A mix of tiled and parquet flooring to delimit spaces
  • 6.A false ceiling to highlight the dining area

1.A bar-counter to eat on the way

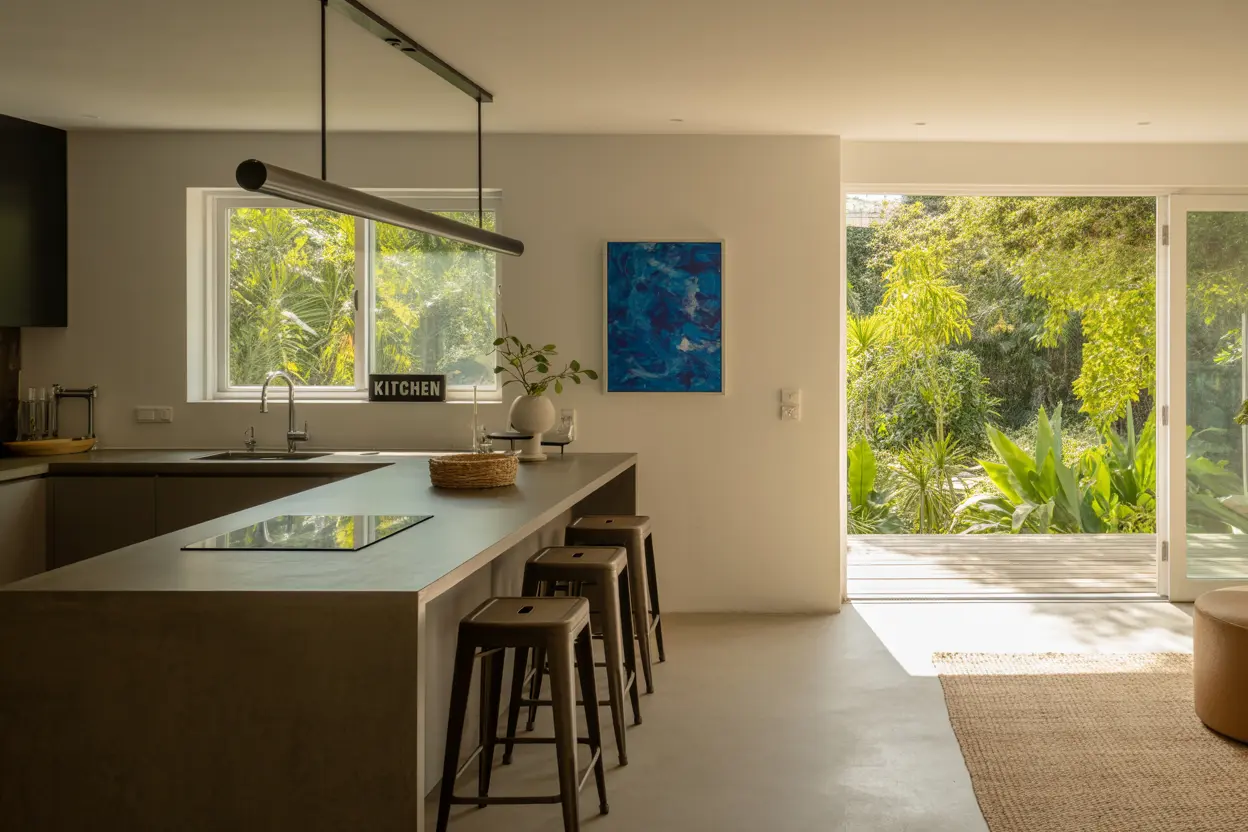
To delimit the dining area of the living room, the bar-counter is a functional and practical solution. It is ideal for studios and small apartments that don’t have room for a proper dining room. So, if you want to give each room its true function and stop eating on the coffee table in front of the TV, opt for a kitchen with a bar.
A bar-counter to eat on the way in open kitchen

2.A central island to reorganize the space

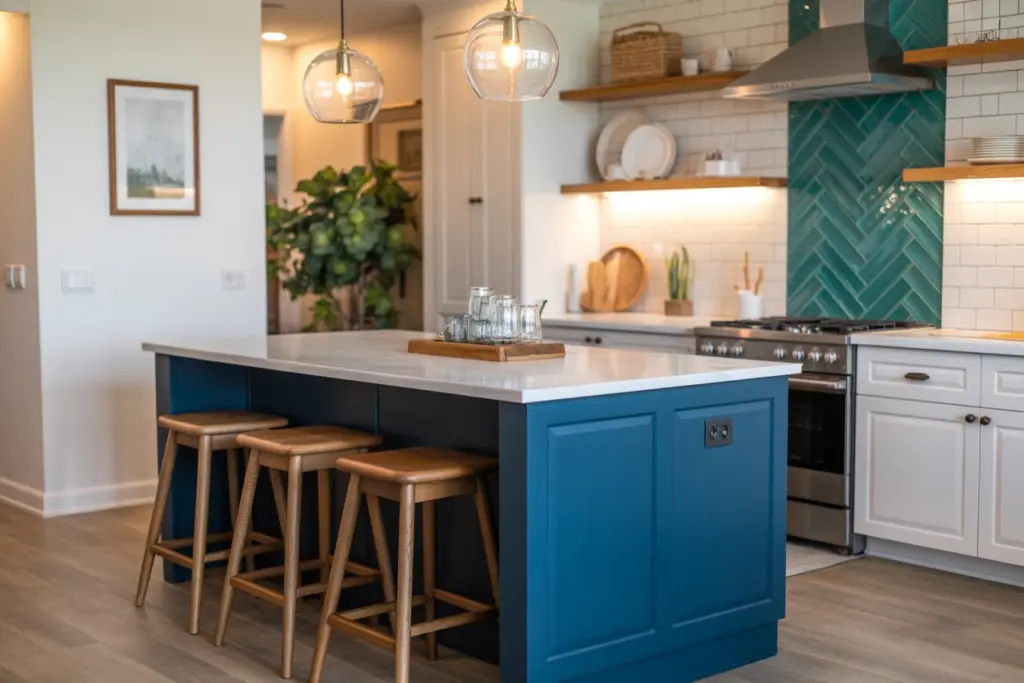
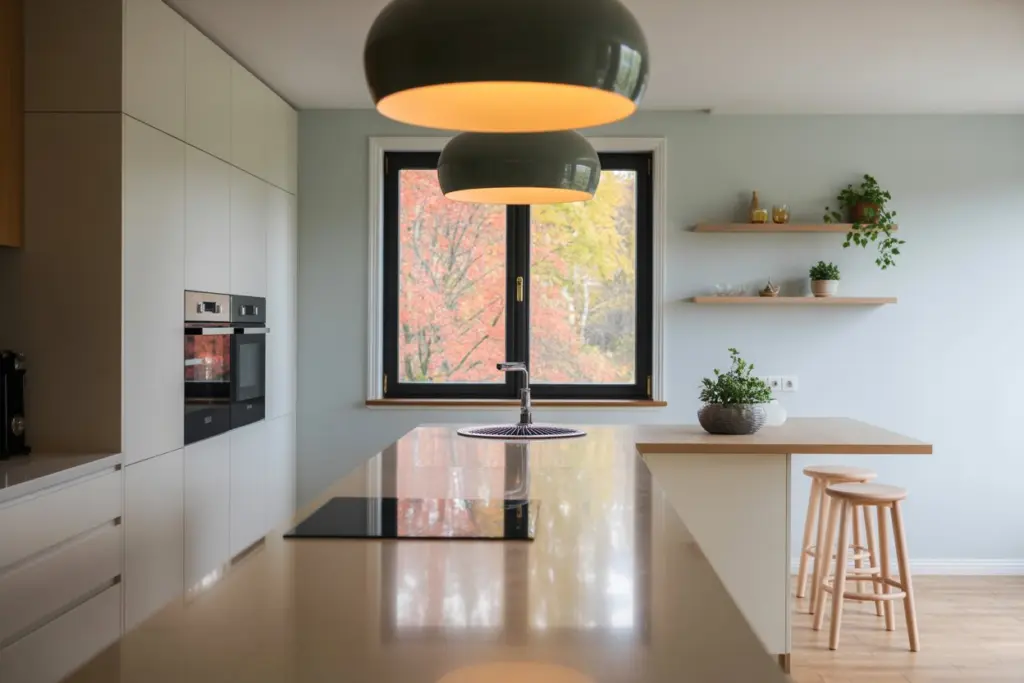
At home, cooking is an integral part of your life and that of your family. Since you can’t push the walls to save space. Why not take advantage of this opportunity to install a central island? You’ll gain worktops, storage space, a dining area and you’ll finally have that demarcation between the living room and the kitchen that you’ve been dreaming of. Indeed, if you hate closed kitchens, you don’t like the feeling of cooking next to the sofa either.
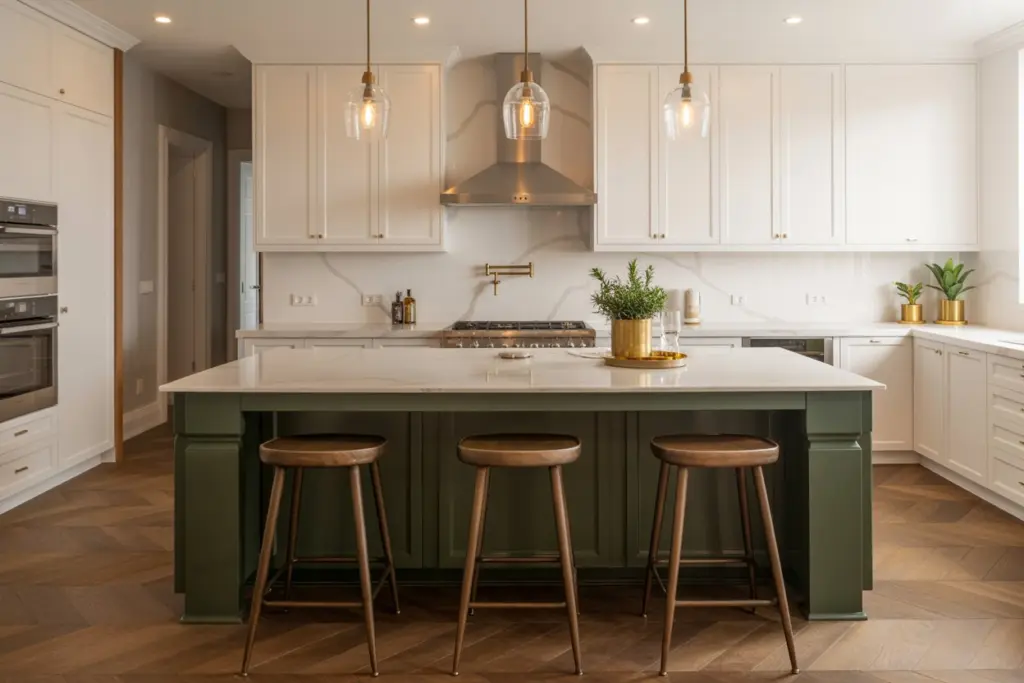
A central island to reorganize the space
A central island to reorganize the space in open kitchen

3.An interior glass roof for an industrial decoration

This solution makes it possible to obtain a semi-open kitchen without losing any brightness. You have a view of your guests and the course of the meal while being protected from prying eyes on the dessert. Moreover, it gives a small industrial side to your kitchen, what more could you ask for?
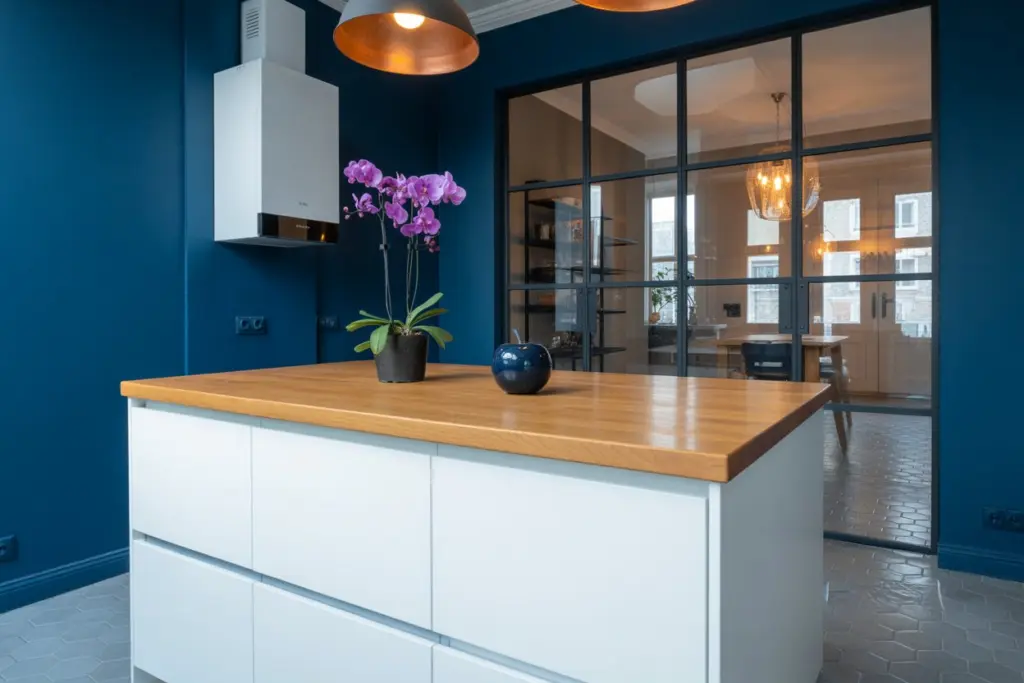
An interior glass roof for an industrial decoration
An interior glass roof for an industrial decoration in open kitchen

4.An interior claustra for a design separation

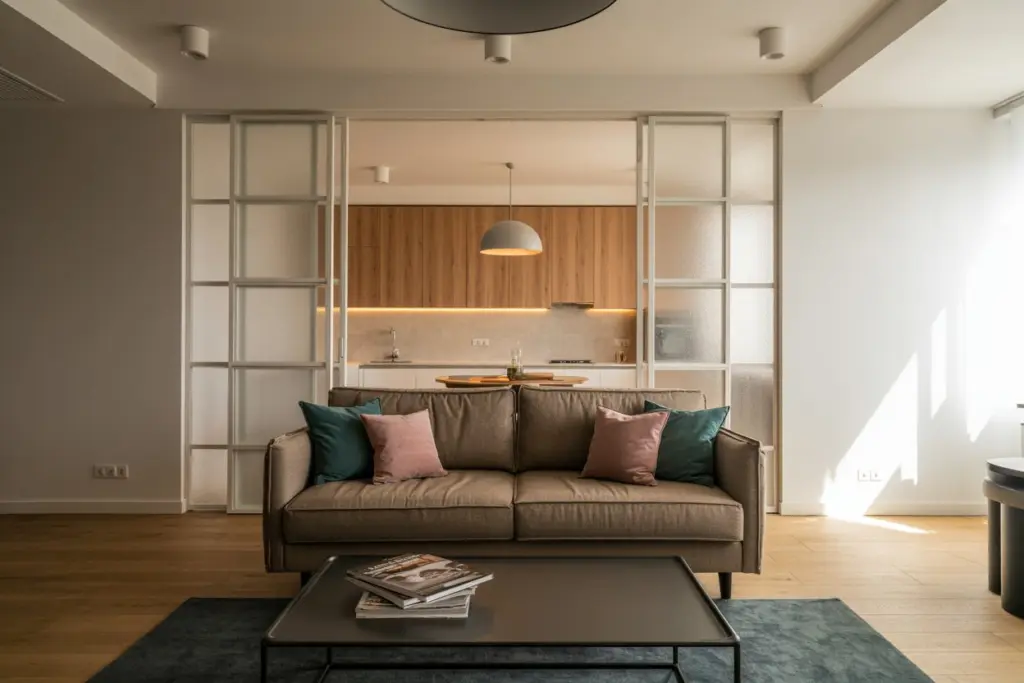
If you’re getting tired of the fashion for industrial style glasses, the interior claustra. It is a kind of stylish and original privacy screen that gently separates spaces without dividing them at all costs.
RelatedPosts

Dark Wood Kitchen Ideas

Cool Blue Kitchen Ideas

An interior claustra for a design separation

5.A mix of tiled and parquet flooring to delimit spaces

Another more subtle possibility to mark two spaces. If you don’t want to partition or separate at eye level, you can play with two very different types of flooring, for example a tile/parquet mix or cement tile/waxed concrete, as you wish!
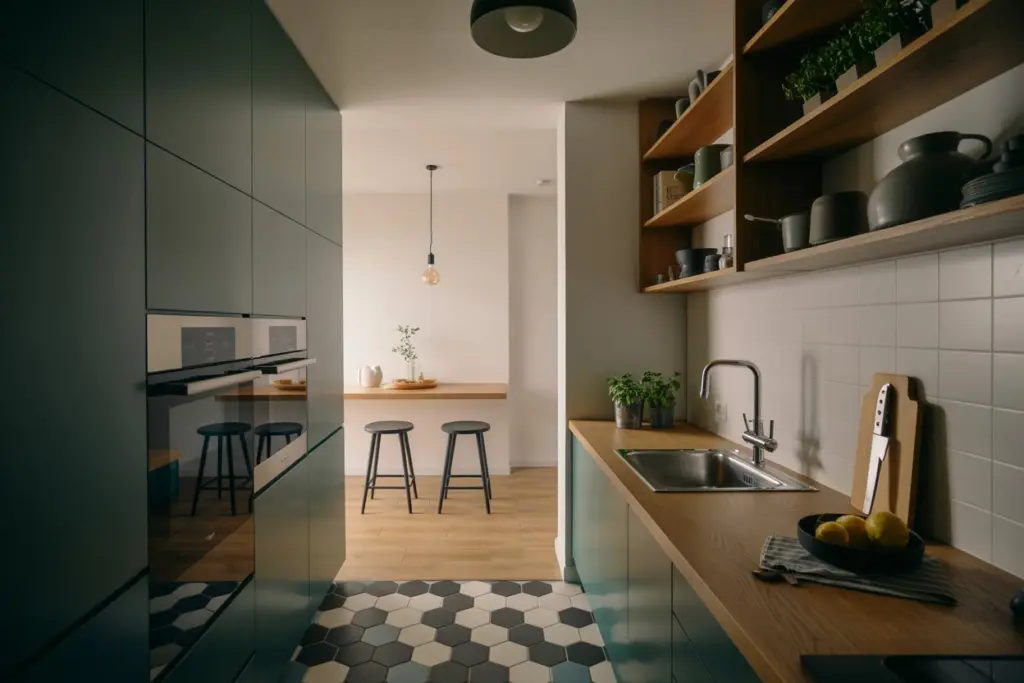
A mix of tiled and parquet flooring to delimit spaces in open kitchen

6.A false ceiling to highlight the dining area

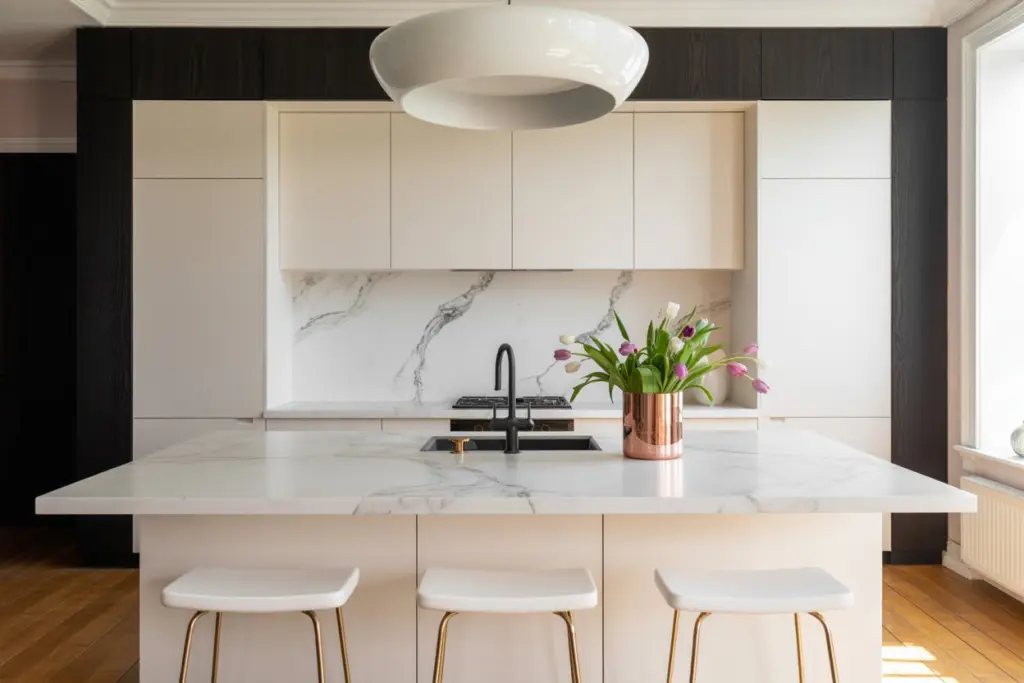
The last possibility, which is very practical in the old one where the ceiling height is usually generous, is to install a false ceiling with a row of LED spotlights or industrial luminaires. The transition between the kitchen and the living room is resolutely design and the dining area is highlighted.
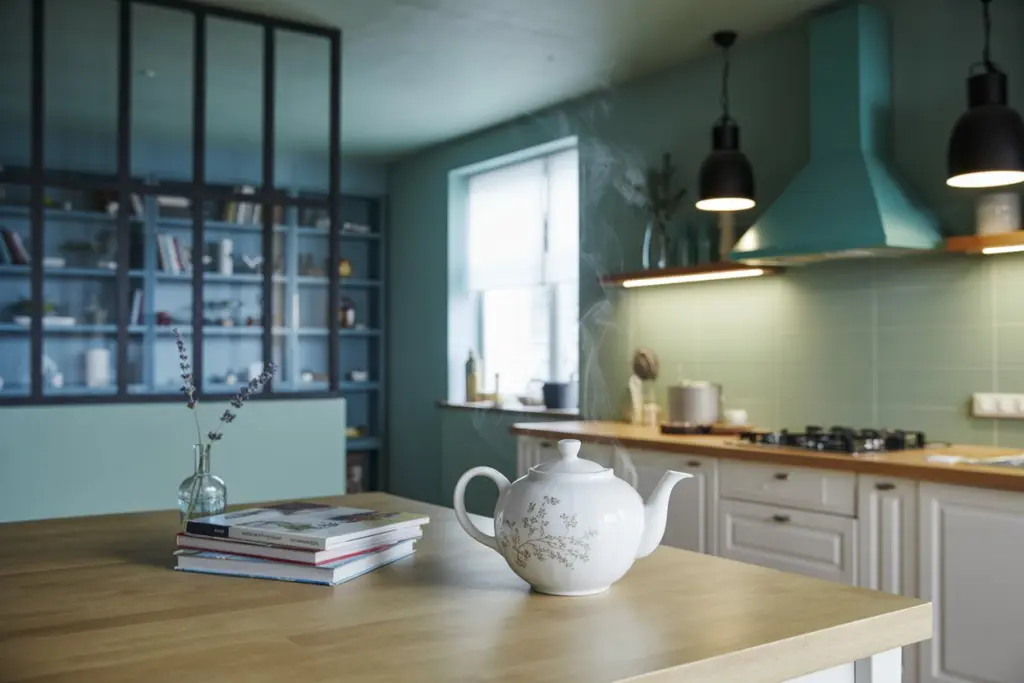
A false ceiling to highlight the dining area in open kitchen
SharePin16Tweet
Previous Post

How to design a modern living room in a chic minimalist style

Next Post

scandinavian style: 8 tips for success it in 2025

Related Posts

Fridge 101: How To Master Fridge Organization like A Pro??
KITCHEN

Fridge 101: How To Master Fridge Organization like A Pro??

13-07-2026

The fridge, a cornerstone of every kitchen, often turns into a black hole of forgotten leftovers, expired sauces, and rogue...

Amazing 15+ Ideas for a Chic Black and White Kitchen
KITCHEN

Amazing Ideas For A Chic Black And White Kitchen

14-04-2026

A black-and-white kitchen is the epitome of sophistication and style. The timeless color combination never goes out of fashion and...

The Best 20+ Breakfast Nook Ideas
KITCHEN

The Best 20+ Breakfast Nook Ideas

27-09-2025

Breakfast nooks-those snug, intimate corners of the kitchen-are the perfect spots to enjoy your morning coffee, read the newspaper, or...

The Ultimate Guide to Optimizing and Organizing Your Kitchen Cabinet Space
KITCHEN

How To Optimize and Organize Your Kitchen Cabinets Space

19-07-2026

Ever looked at your kitchen cabinets and felt a wave of overwhelm? You're not alone! Whether it's a jumble of...

Affordable Kitchen And Bath Remodeling
BATHROOM

Affordable Kitchen And Bath Remodeling

18-07-2026

Hey there, home improvement aficionados! Ready to dive into the world of affordable kitchen and bath remodeling? If you've been...

Long Narrow Kitchen Diner ideas
KITCHEN

Long Narrow Kitchen Diner Ideas: 10 Ways To Maximize Space

18-07-2026

Welcome, dear readers, to the world of culinary creativity and space optimization! If you find yourself navigating the challenges of...

Load More

Leave a Reply

Your email address will not be published. Required fields are marked *


  • Emily Katz TarlowEmily Katz Tarlow is a seasoned writer and editor with a keen eye for beauty, design, and the art of everyday living. With a background spanning interior design, housekeeping, gardening, beauty, literature, and travel, Emily brings a refined perspective to everything she writes. Currently serving as a contributing senior editor at ScDecorum, she blends expertise with storytelling to inspire elegant, intentional living-one article at a time.

LastArticles

Rustic Tuscan Bedroom Ideas

20+ Dreamy Rustic Tuscan Bedroom Ideas

21-09-2026
Collage of Moody Bathroom Ideas

30+ Moody Bathroom Ideas for 2027

20-09-2026
Black Accent Wall living room Ideas and Designs

27+ Black Accent Wall living room Ideas and Designs

19-09-2026
Design a Cozy Boho Living Room ideas,

27+ Boho Living Room Ideas That Feel Cozy & Deeply Inviting

18-09-2026
  • About Us
  • WRITE FOR US
  • Privacy Policy
  • Disclaimer
  • DMCA Notice
  • Contact Us

© 2019-2025 - ScDecorum Made with Love by coodiv.

No Result
View All Result
  • ROOM
    • LIVING ROOM
    • DINING ROOM
    • KITCHEN
    • BEDROOM
    • BATHROOM
    • KIDS ROOM
    • HOME OFFICE
    • LAUNDRY ROOM
  • HOME STYLE
    • BOHEMIAN
    • COASTAL
    • ECLECTIC MAXIMALIST
    • FARMHOUSE
    • MODERN
    • RUSTIC
    • SCANDINAVIAN
    • TRADITIONAL
  • OTHER
  • HOME EXTERIOR
  • PAINT
  • FLOOR
  • GARDEN
    • PLANTS & FLOWERS
    • HOUSEPLANTS
    • LANDSCAPING

© 2019-2025 - ScDecorum Made with Love by coodiv.